Building design, in the chat you already use.
Describe the building. Your assistant models it, draws it and checks it, in every discipline, and every sheet follows the model.
Your first day is free: a card starts it, nothing is charged · Hosted in the EU · Made in Sweden by a structural engineer
Turn the carport into a two-storey wing.
+72 m² · 17 sheets in sync
Check this roof tile quote against the model.
Ridge tiles 1.6 m short
Three lift options for this building.
3 branches · 3 costs
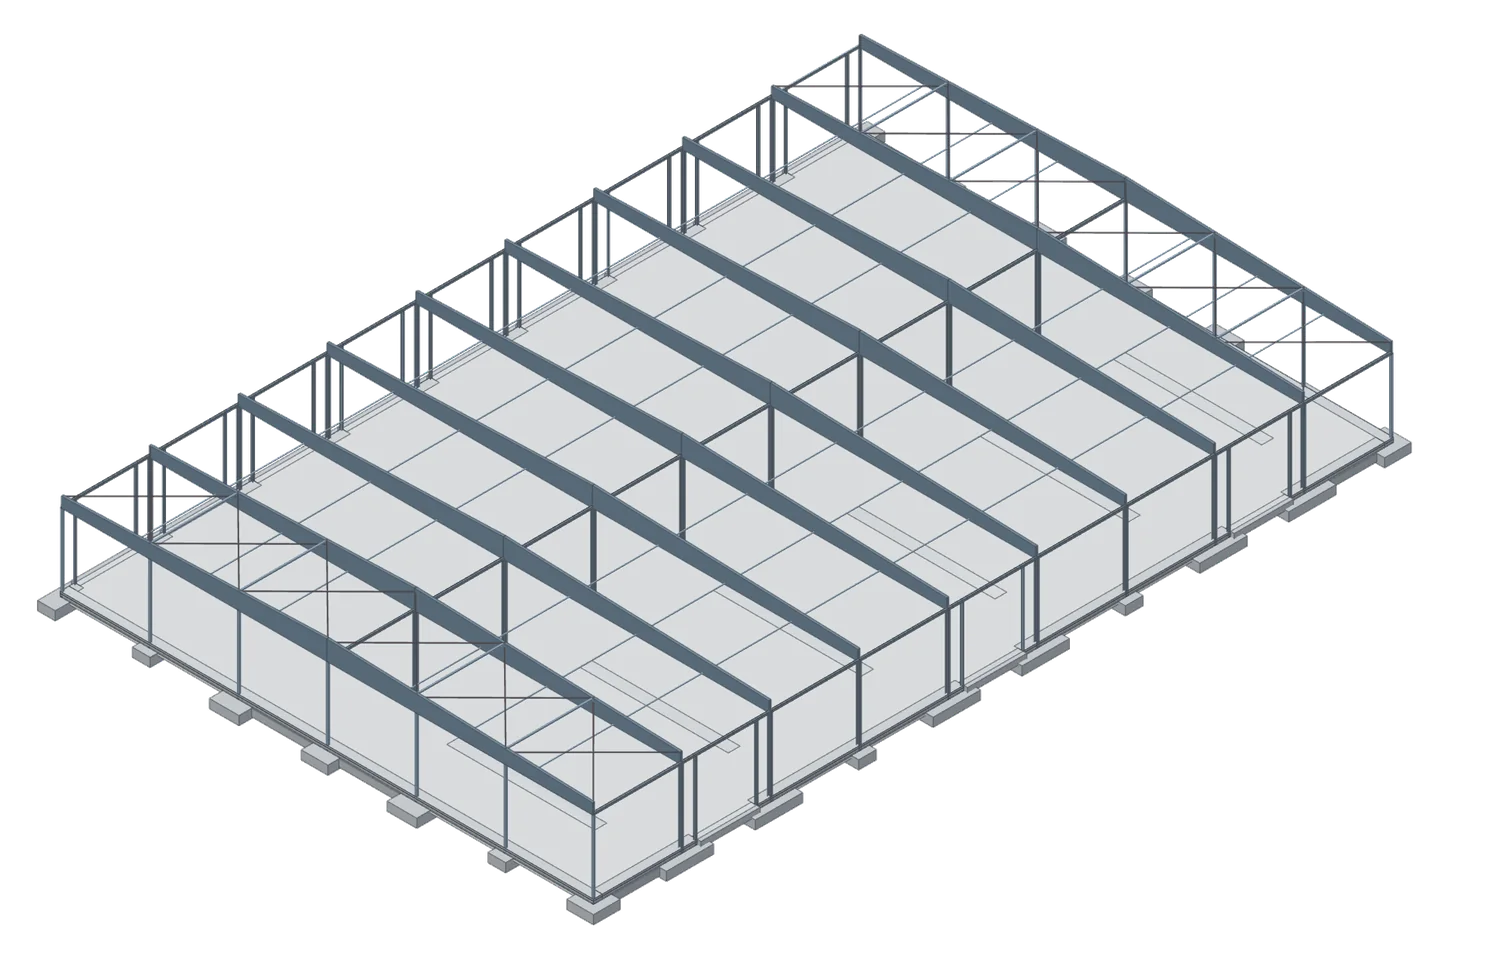
Foundations for a 54 × 36 m steel hall.
12 sheets · IFC4 · 45 minutes
Window schedule for level 2.
7 windows · 4 types
How much concrete in the slab?
16.6 m³ C30/37
Change it once. Every sheet follows.
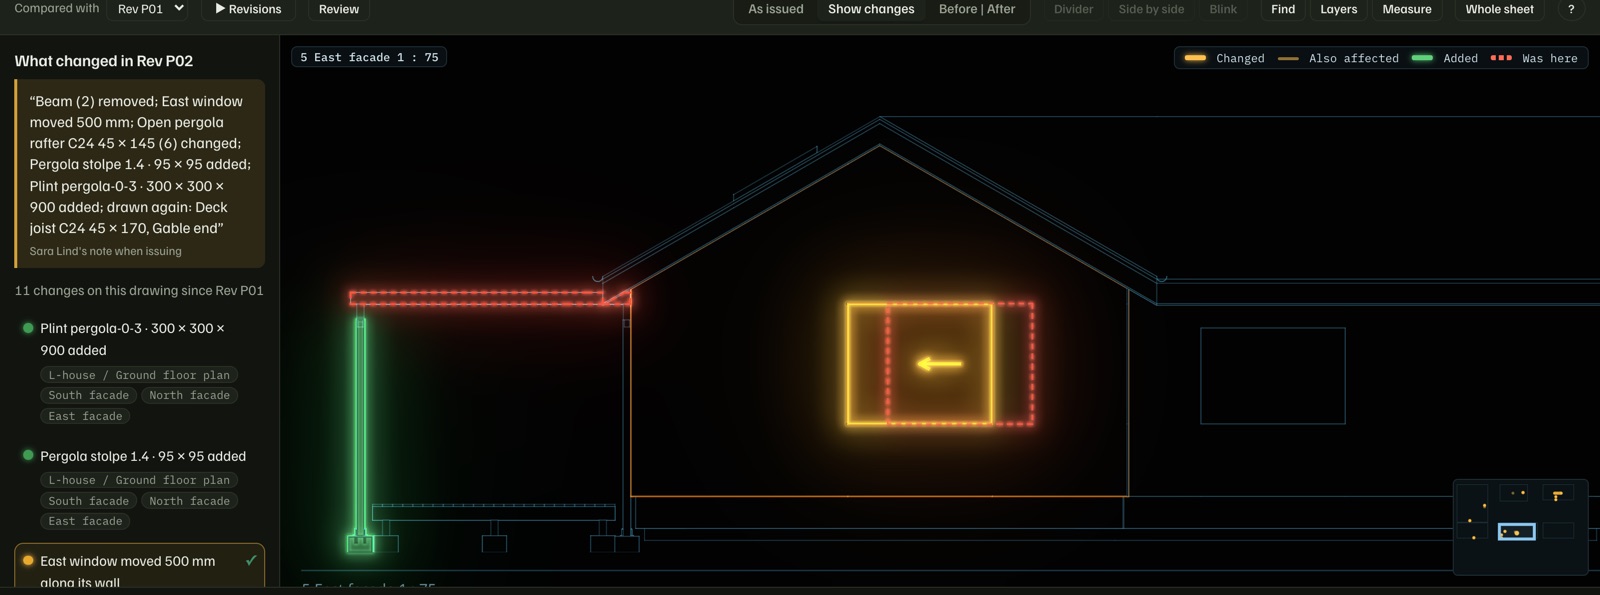
The old is dashed, the new is drawn, and every sheet it touches gets a cloud and a new revision.
Fork it. Compare it. Merge it.
One prompt made three lift options, each a full model with drawings and a cost. Pick one and it becomes main. The others stay in history.
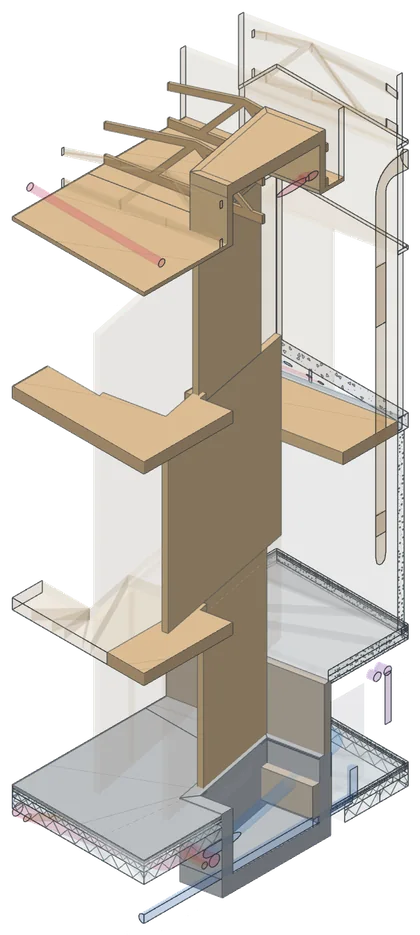
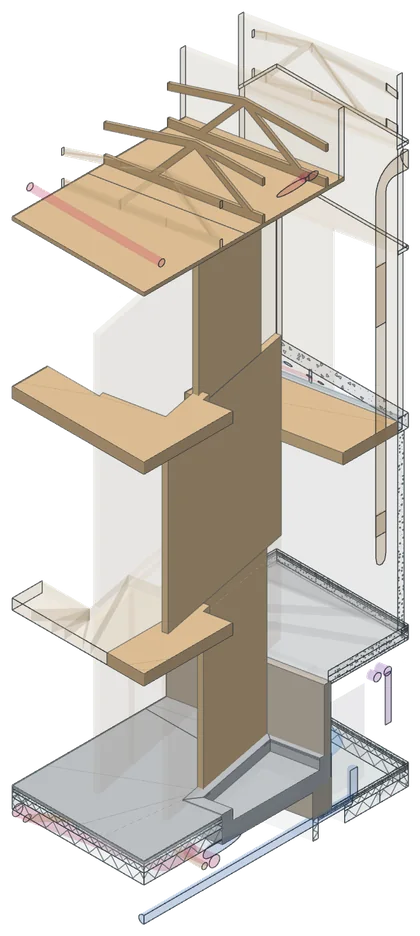
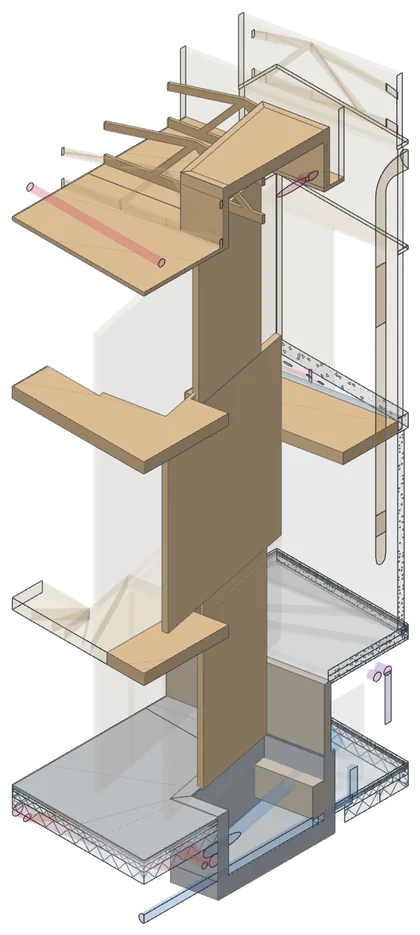
Asked at 15:25. Ready at 16:10.
A 54 × 36 m steel hall: foundations and principle design, twelve sheets, ready 45 minutes after the question. It went to the client at 06:40 the next morning.
However large.
A 74-storey tower, 247 metres from the piles to the roof truss: 13 200 elements, 8 340 windows, 1 560 façade panels and a plan for every storey. It opens in a browser tab, walks on a phone, and draws its own elevations.
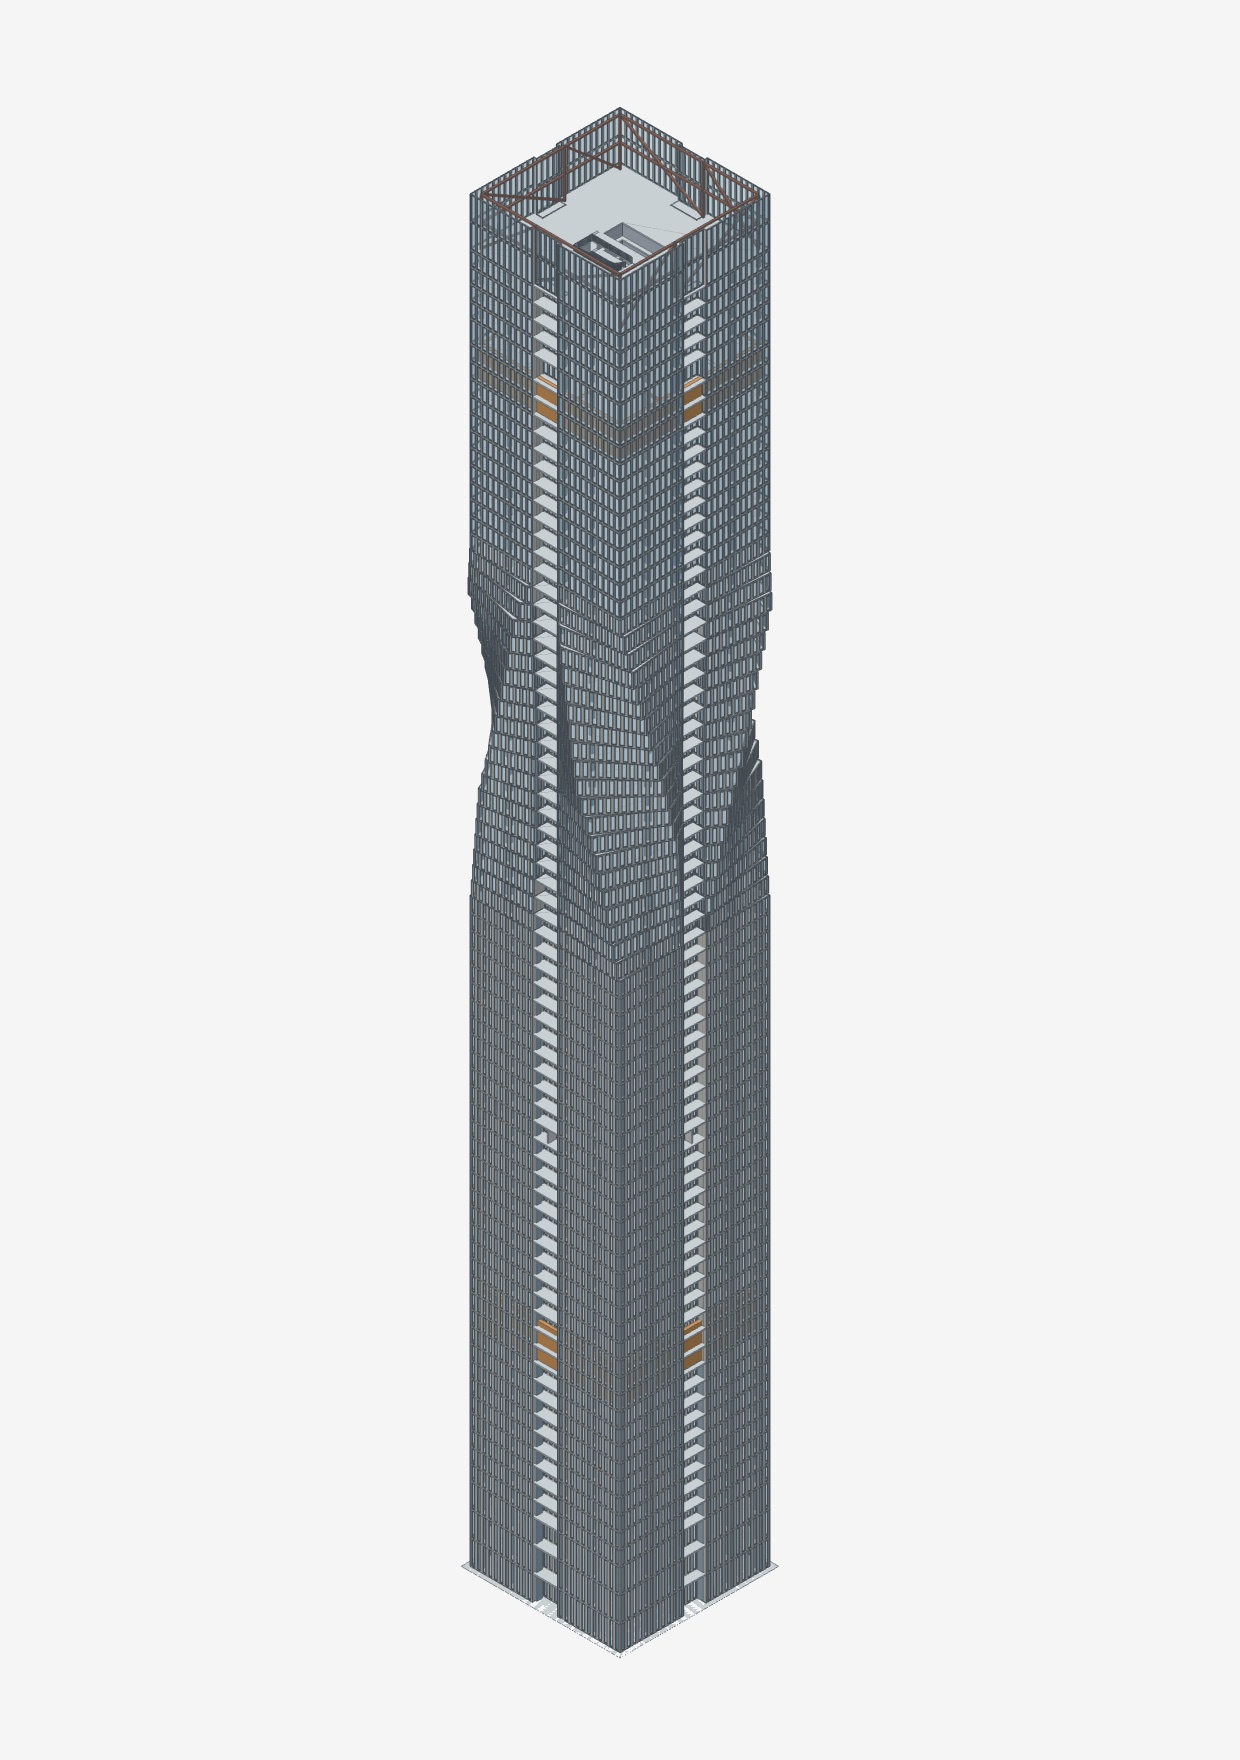
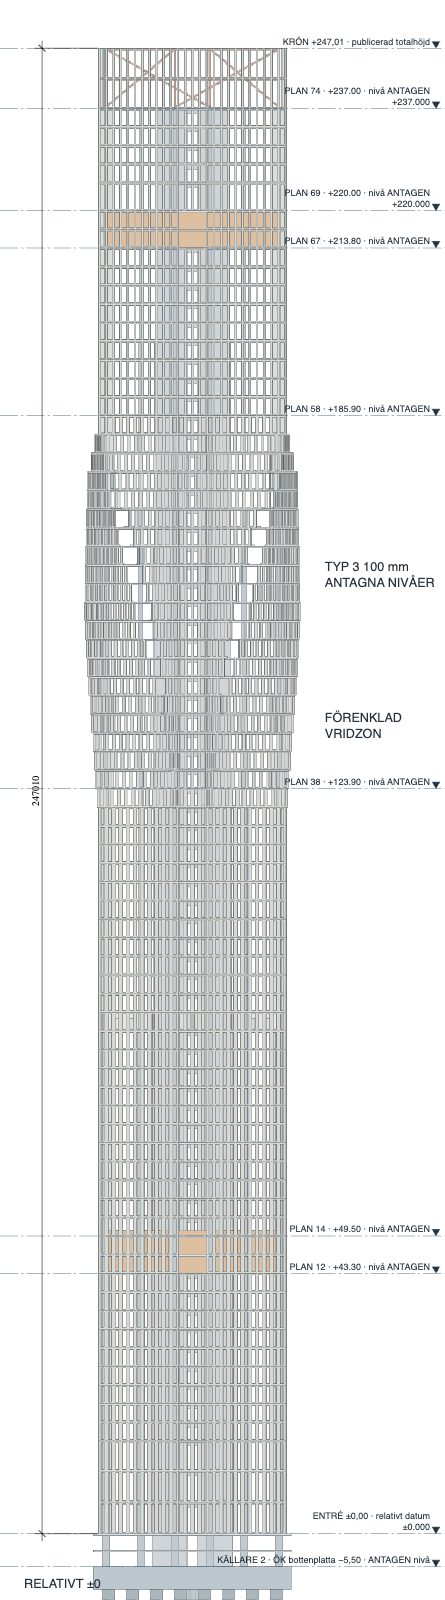
The same model went to Femra for its modes: 1 576 members, 542 shells, 150 036 equations, solved in the browser.
Every discipline, from one model.
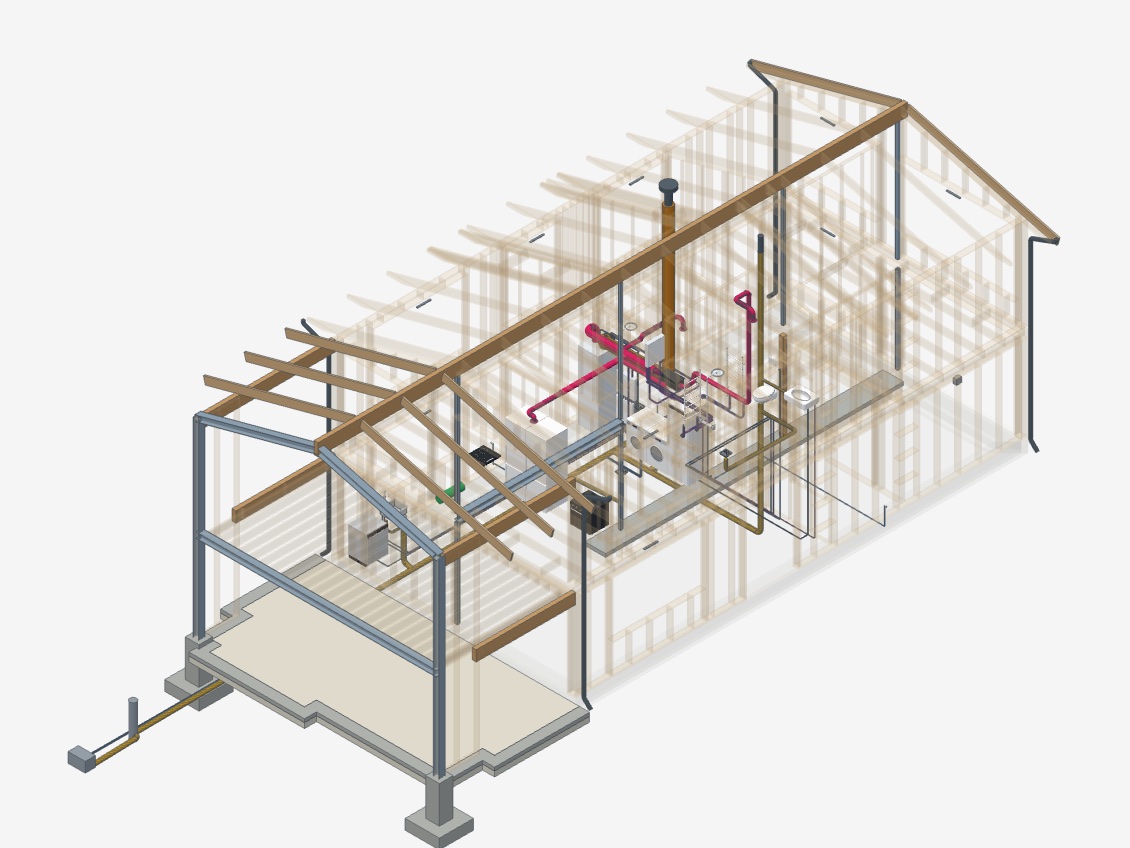
An inspection hall, asked for in the morning: architecture, foundations, the steel frame, ventilation, water and drainage. Twenty-nine sheets by the evening, all cut from one model, so a moved wall is moved on every sheet at once.
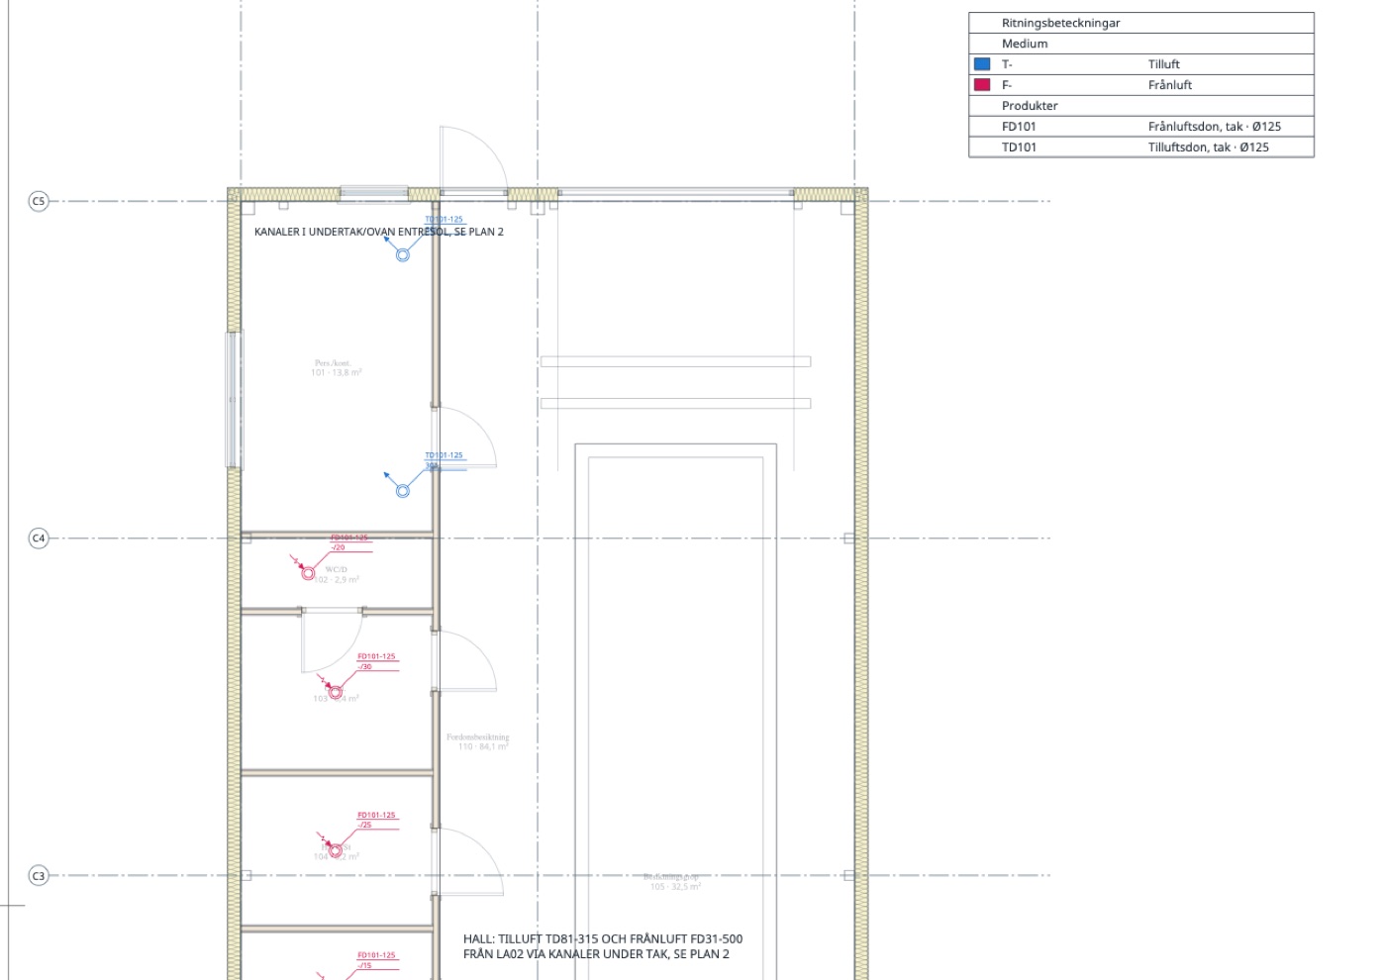
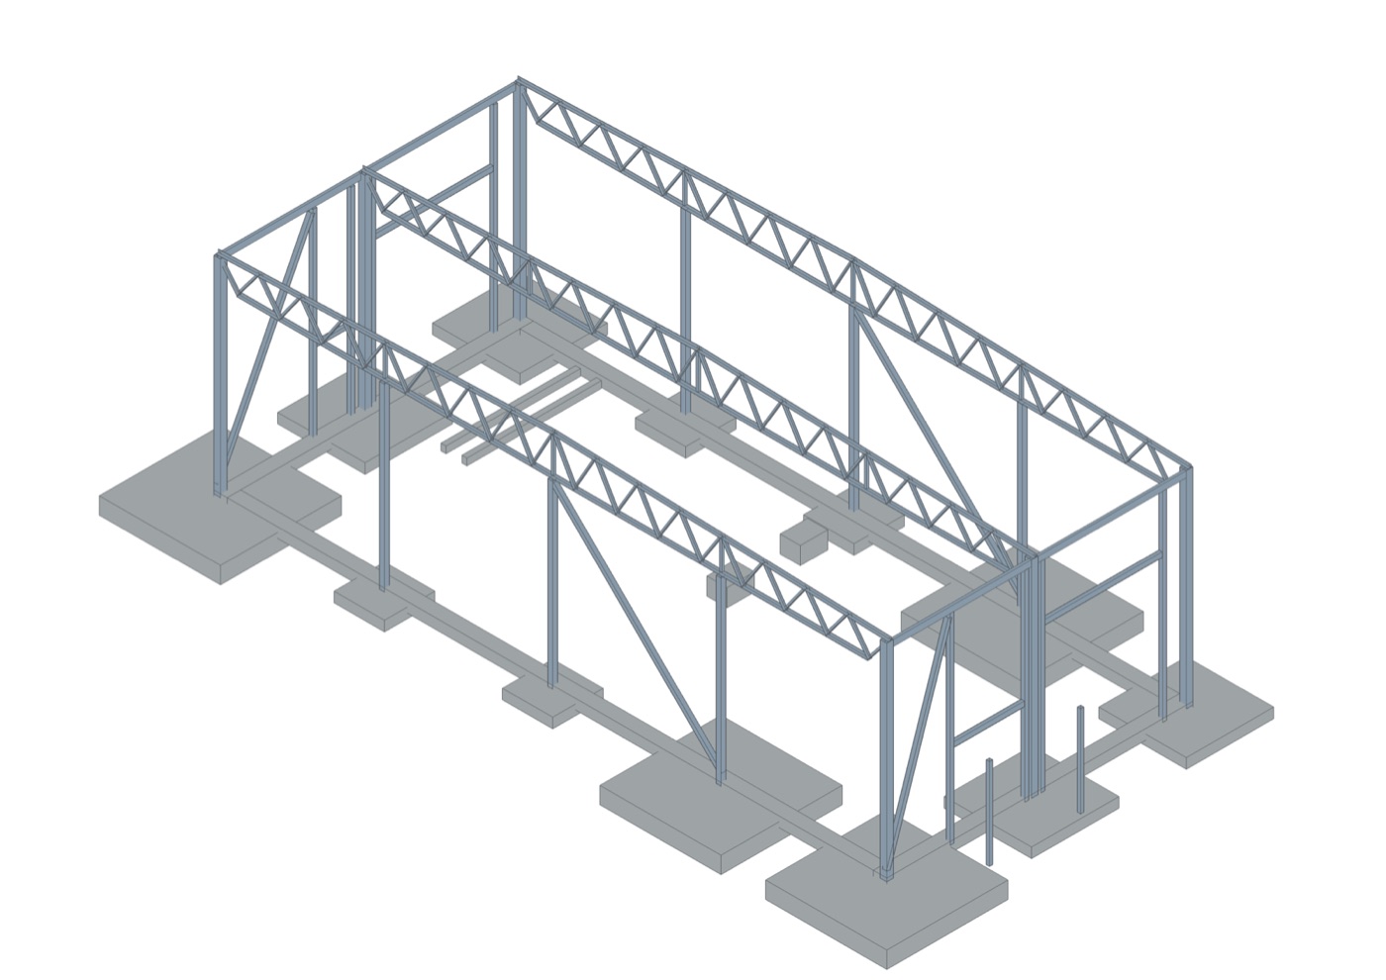
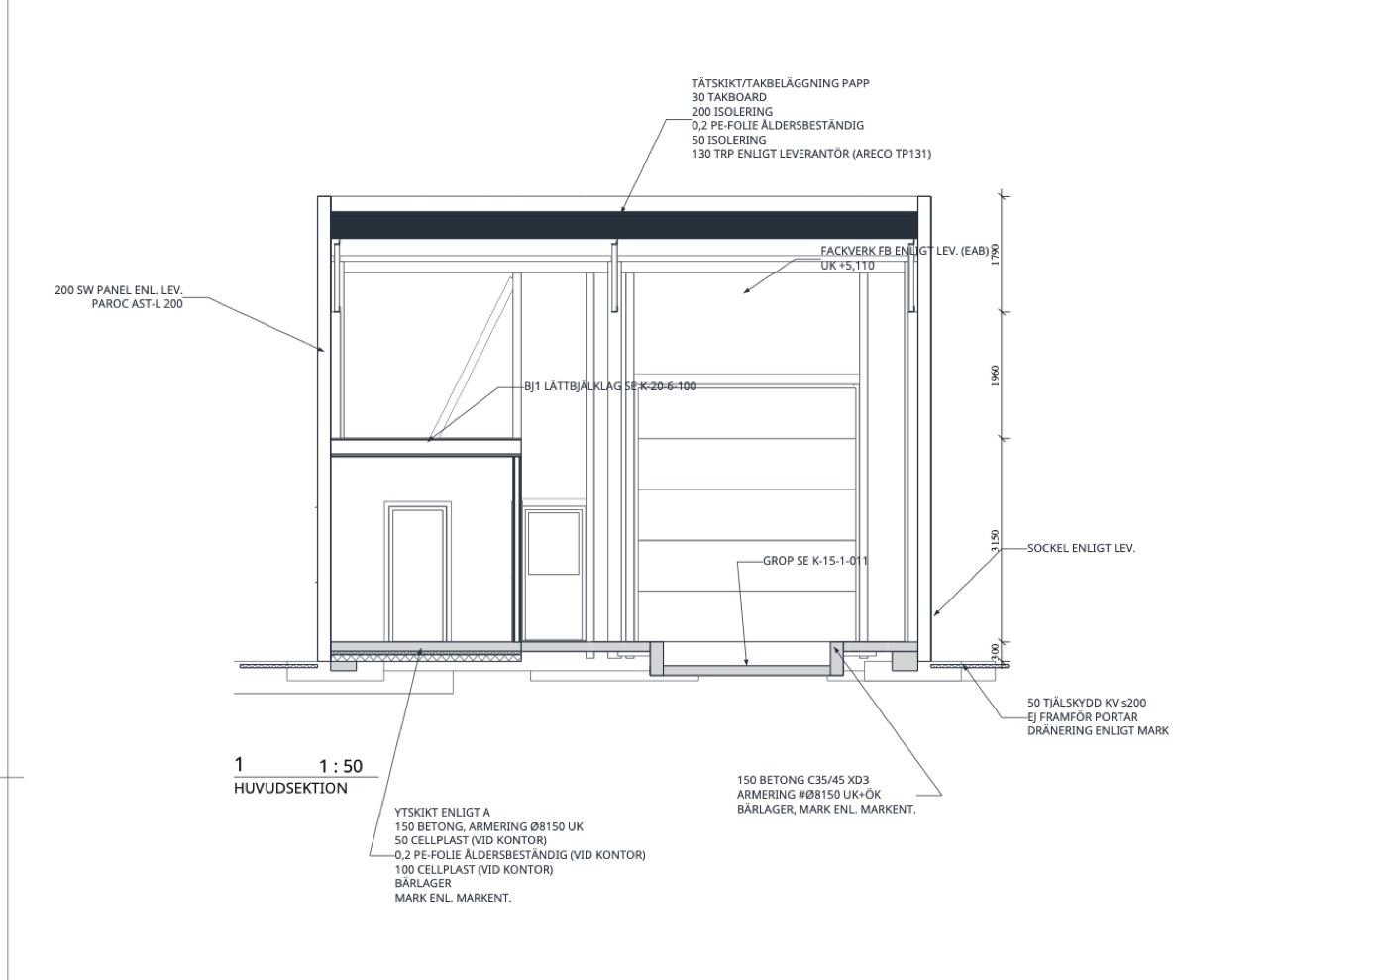
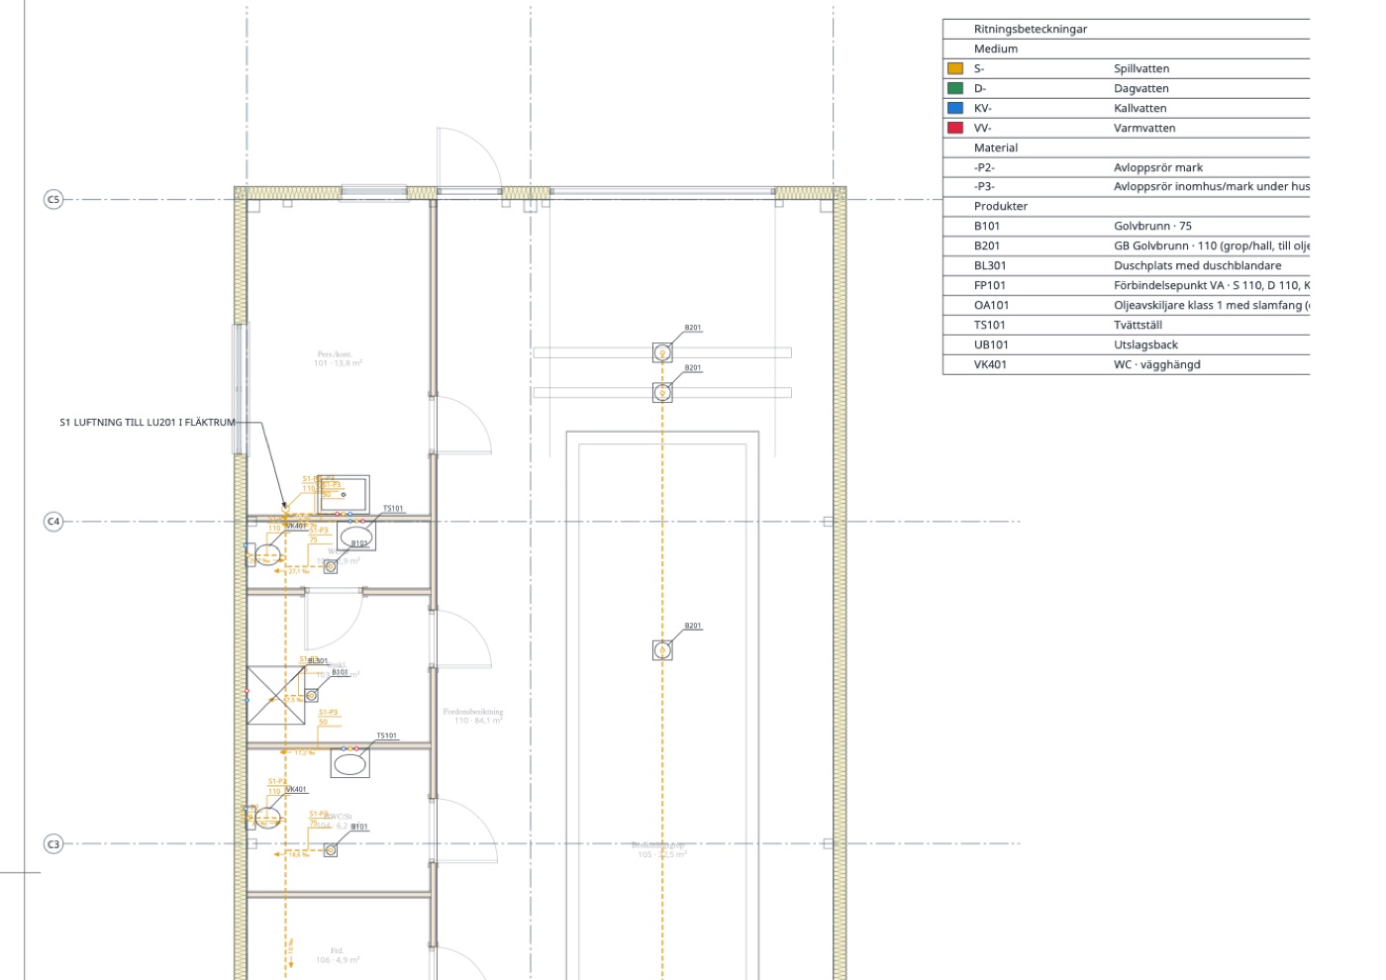
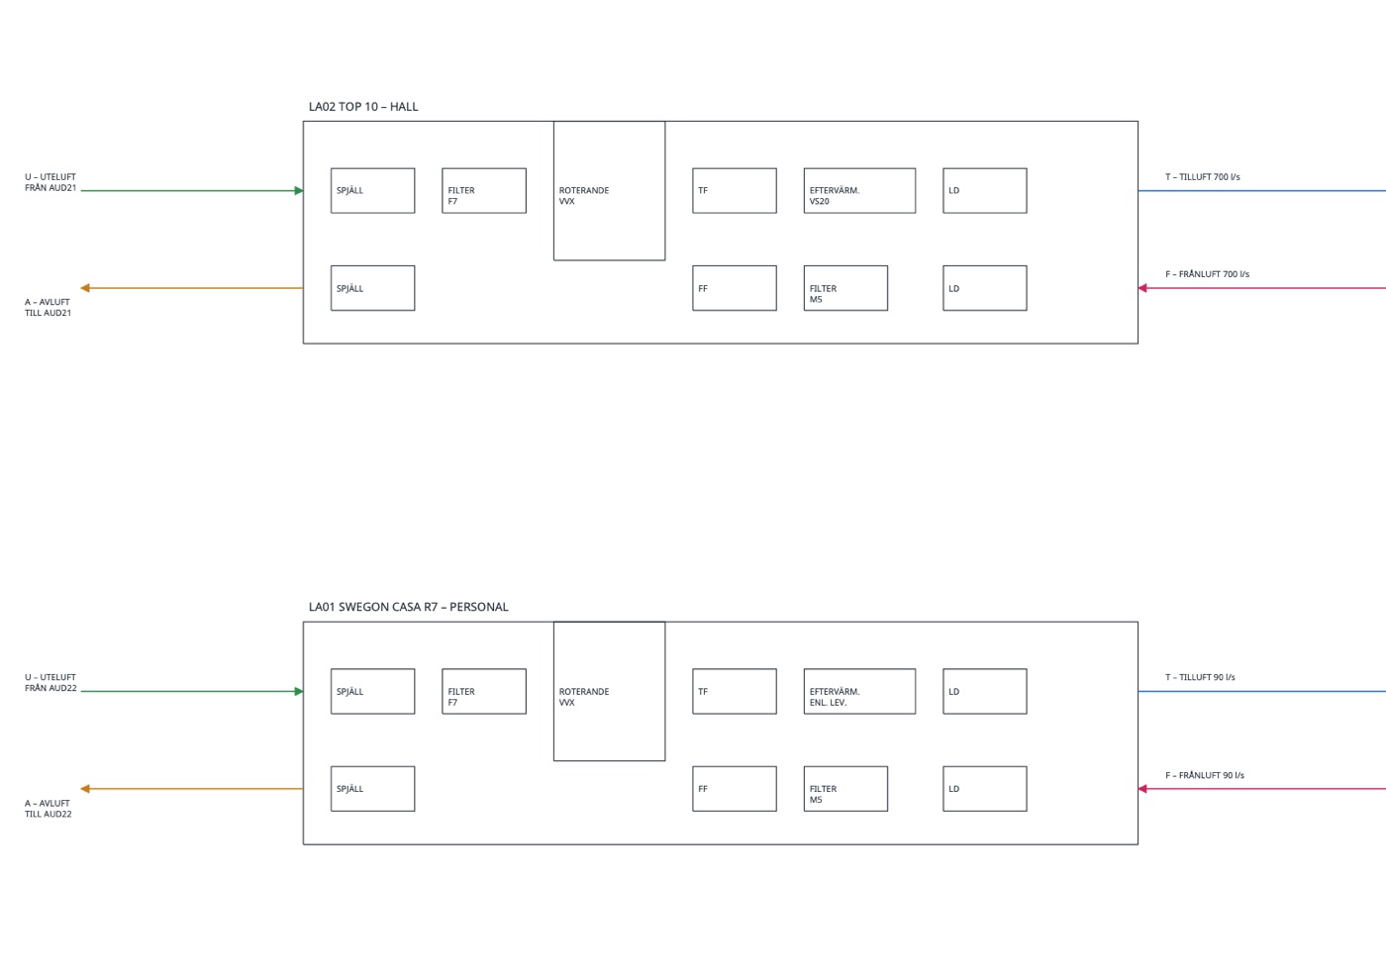
- Architectureplans, sections, façades, room schedules
- Structurefoundations, frames, timber, steel, concrete, precast
- Ventilation (beta)ducts, terminals, units, flow diagrams
- Plumbing (beta)water, drainage, falls, flow diagrams
- Electrical (alpha)boards, circuits, lighting, emergency light
- Firefire classes, fire-drawing symbols, evacuation plans
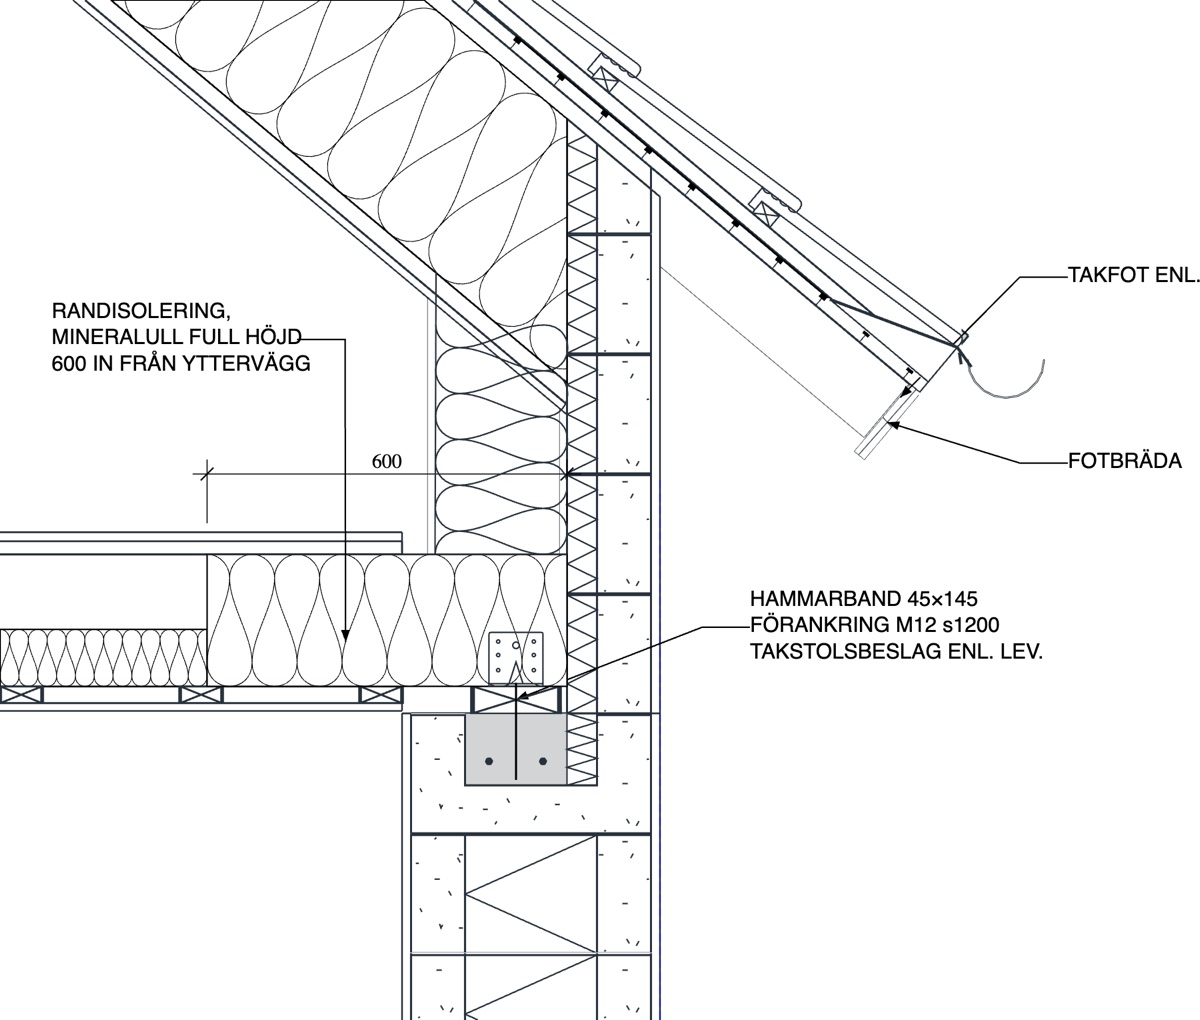
Drawings you can build from.
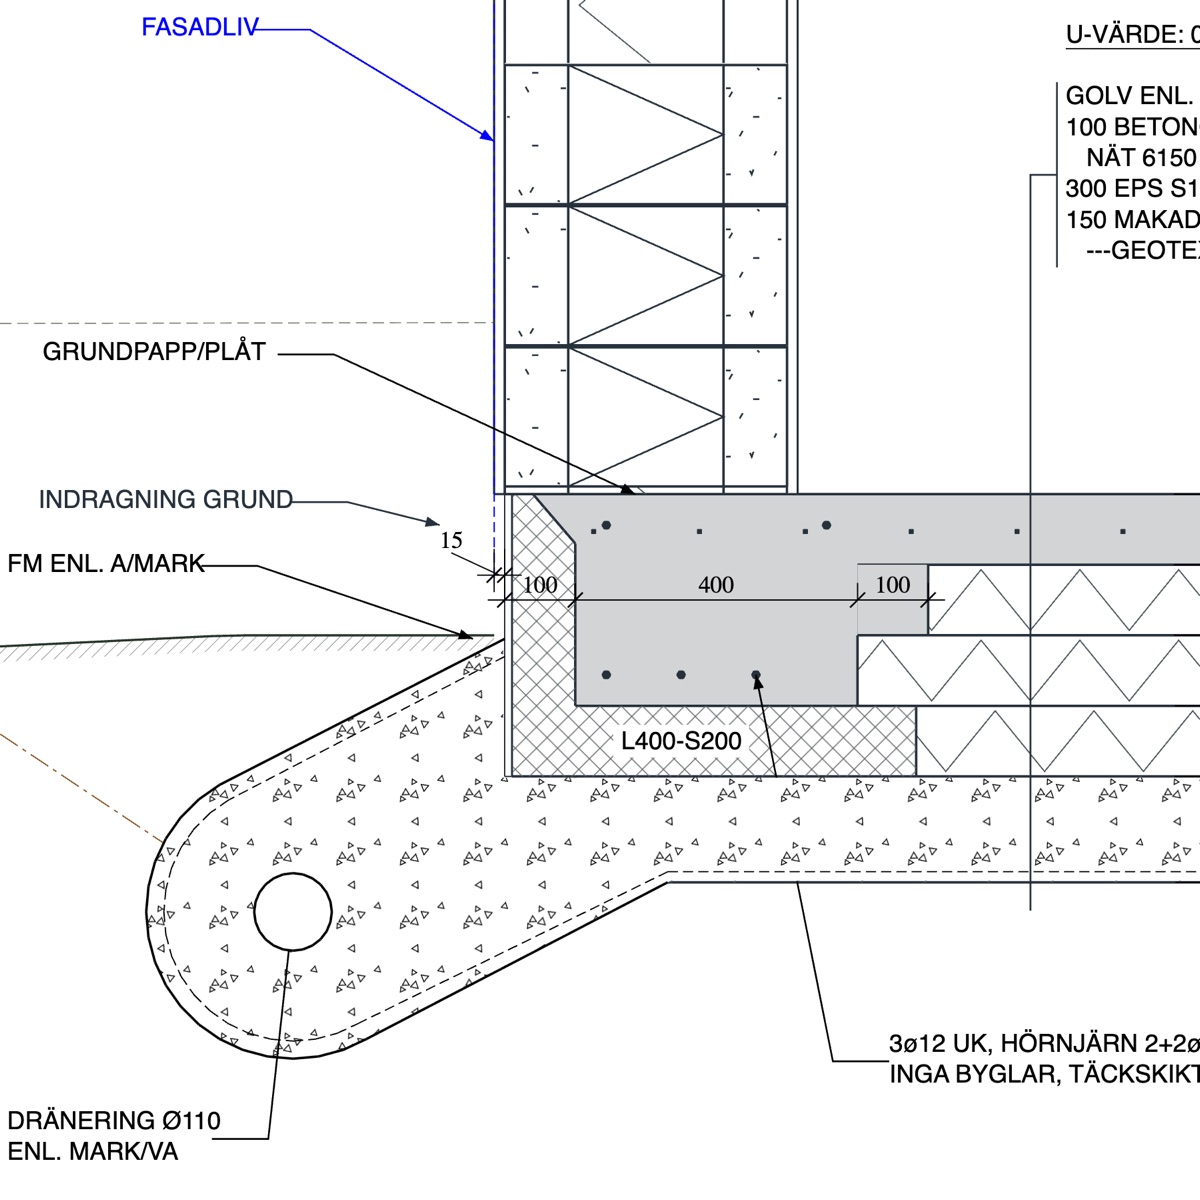
Plans, sections and elevations, details at 1:10 with their build-ups, schedules and the drawing register, on sheets with your own title block. A site reads them the way it always has. Out as vector PDF, DXF and IFC.
The bill of materials is a question, not a take-off.
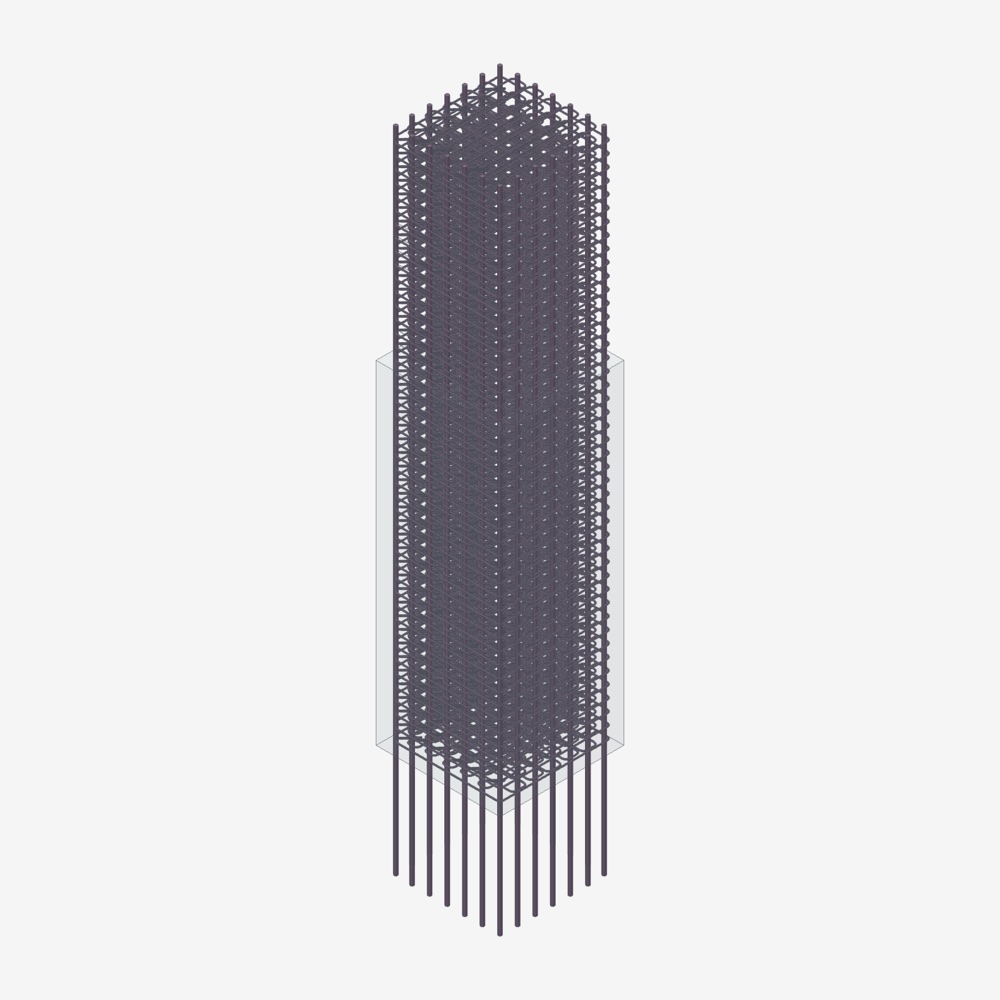
Every member, duct, pipe, length, area and volume is in the model, typed and counted. Ask for the steel by profile, the timber by section, the ducts and pipes by dimension and length, and the schedule comes back the way your estimator wants it.
| Group | Counted by | From |
|---|---|---|
| Steel | profile, length, weight | members |
| Concrete | grade, volume, formwork area | slabs, walls, footings |
| Reinforcement | bar, mark, mass | precast and cast-in-place |
| Timber | section, length, count | studs, joists, rafters |
| Openings | type, size, fire class | doors, windows, gates |
| Building services | dimension, length, units | ducts, pipes, terminals |
| Finishes | build-up, area | rooms, façades, roofs |
One model. Everyone asks it.
Drawings, schedules and quantities all come from the same model, so the answers agree. Ask it from the chat you already use.
Connect your assistant in one prompt. Done.
The whole model, instant, unlimited and always up to date, at your fingertips or on voice.
- Connect Stomra to this project
- Summarize the areas per floor
- Email the drawings to the site manager
- Compare these three window quotes
- Fork the whole project and build it upside down
Your imagination is the only speed limit.
Then run the numbers.
Structural analysis, modes and earthquakes in Femra, energy calculations from the model's own build-ups and areas, and any analysis your agent can run once it can read the building. The model is the input, so the result is never further away than a question.
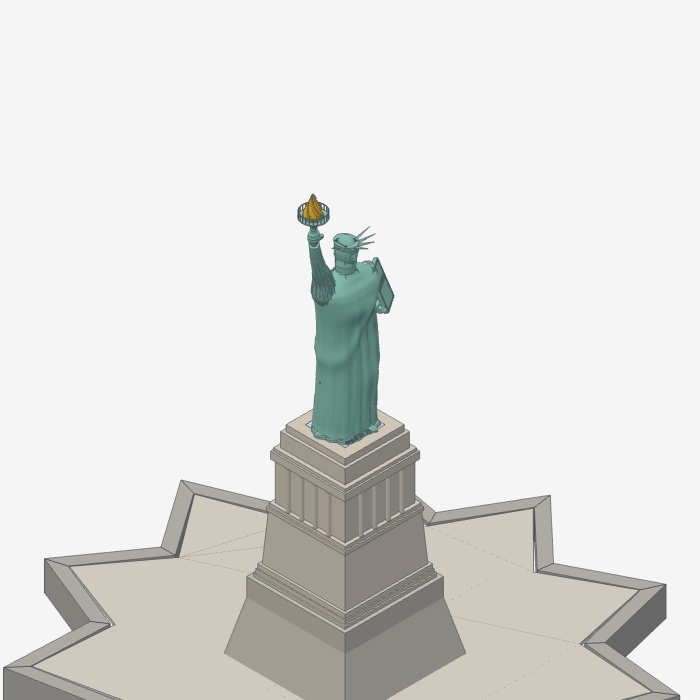
An earthquake through the Statue of Liberty's iron frameA recorded earthquake, scaled up, run as a time history in Femra, with its response spectrum. Open
The Statue of Liberty's iron frame as a public test case: a linear modal time history with scaled recorded motions, 60 modes and 5 % damping, run by an assistant in Femra from the building model. A demonstration, not a code verification.
Not IFC.
IFC stores what a building looks like, not what it is: a wall arrives as a mesh with its door holes already cut, and an agent that edits it edits dead geometry. On the first shared benchmark for editing IFC, none of seven current models fully solves more than 3.4 % of its 324 tasks.
Stomra works in OpenEik, the open building model: the building stored as a code base, one small file for each wall, door and beam, with what it is and what it hangs on. An agent reads it the way it reads code, and changes it the same way.
Benchmark: BIM-Edit, June 2026, as summarised at openeik.org.
{
  "category": "wall",
  "height": 2700,
  "id": "wall-south",
  "levelId": "level-0",
  "name": "South wall",
  "offset": 0,
  "profile": [[10000, 0], [0, 0]],
  "revision": 1,
  "top": {
    "attach": { "face": "underside", "hostId": "roof-main" },
    "constraint": "unconnected"
  },
  "typeId": "type-wall-exterior-300",
  "width": 300
}
No mesh, no cut holes, no corner joins: they are worked out from the records, every time.
See what changed. Only what changed.
Export the same, unchanged building from IFC twice and thousands of lines differ: IFC is a graph written out as a list, and an exporter may number and order it anew every time. A change in IFC cannot be reviewed the way code is.
OpenEik solves it. Every element is a file of its own, so a change is exactly the elements that changed, found record by record, whichever discipline made it and in whatever tool. EikHub shows it as an X-ray: in 3D everything else turns to glass and the change glows; on the drawing the new is lit and the old is marked where it was.
IFC figures: Liu, Gao and Gu, EG-ICE 2023, as cited at openeik.org. OpenEik and EikHub are in testing now; OpenEik goes public in the fourth quarter of 2026.
If you can describe it, it can be modelled.
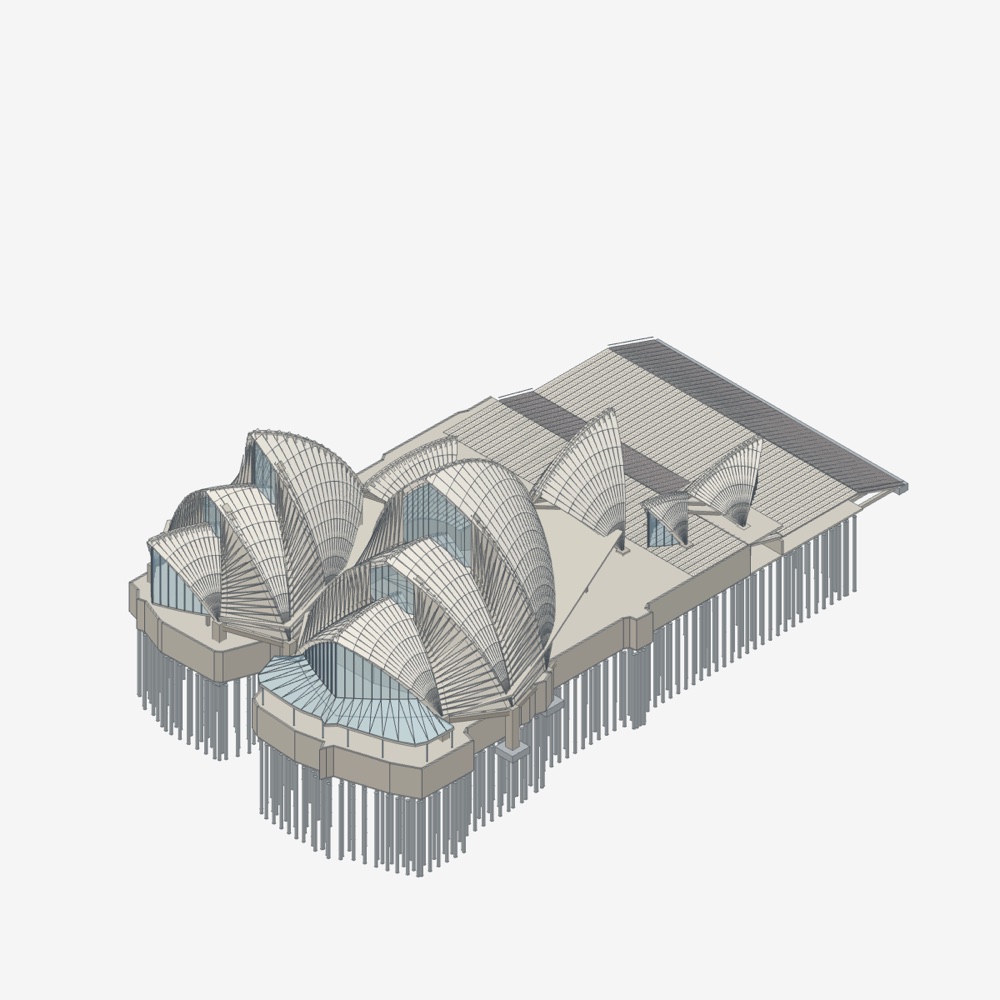
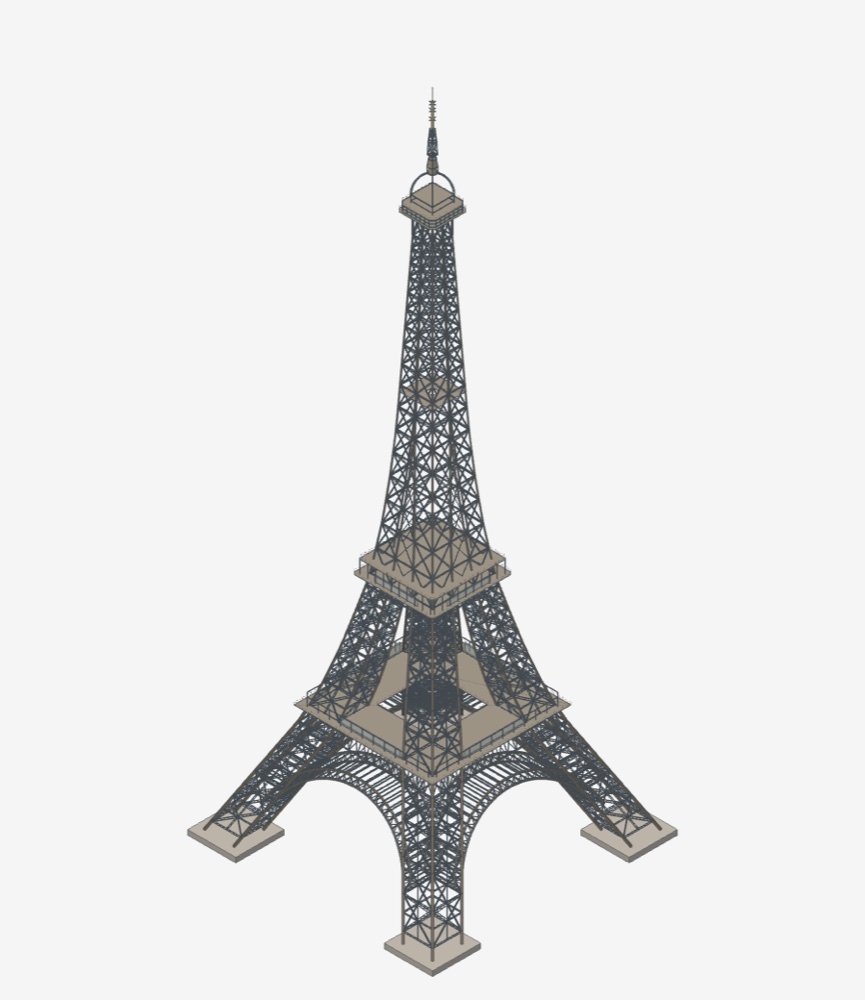
Landmarks make good test cases. Each was modelled by an assistant in Stomra from public information, in one prompt: 15 to 45 minutes with the structure, and about ten drawing sheets.
Start with a free day.
All of Stomra for 24 hours. A new account's first day is free (a card starts it, and nothing is charged), and every three people who join through your link give you another.
All of Stomra every day, for your organisation, with the client portal. Your projects stay open to read and export when you stop.
Many seats, one agreement, one invoice, and your own rules and standards in the model.
Prices exclude VAT. Your ChatGPT or Claude plan brings the AI; Stomra adds no token cost. How the plans work →
Short answers.
Do I need to learn BIM software?
If you can use ChatGPT, you can use Stomra. When you want the nuts and bolts, the model opens in a modeller you will feel at home in within minutes: levels, grids, types, views, sheets and the shortcuts your hands remember.
Which AI runs it?
Yours. ChatGPT, Claude or another assistant on the plan you already have, through the Stomra connector. Stomra has no AI of its own and trains none on your work.
Who signs the drawings?
The engineer. The assistant works on a branch, and a person reviews and merges. Every change is one Undo away.
What comes out?
Sheets as vector PDF, drawings as DXF, the model as IFC and as OpenEik files, reports as .docx. Nothing is locked in.
Where is my data?
In the EU, with a Swedish company. Stomra sells no data. The privacy policy has the whole of it.
Can I see it working first?
Watch the played demo in the real app, or book a 20-minute demo and bring a sketch.
Bring us a building.
Your first day is free: a card starts it, and nothing is charged. Bring a sketch.
Already have an account? Sign in at app.stomra.com